NextDC Data Centre: Illuminated Sky Signs
Estimated, designed, drafted and specified 3 large illuminated lightbox SKY signs for a Malaga data centre. Full vector shop drawings with engineering coordination through to handoff.
Drawing to Built Object
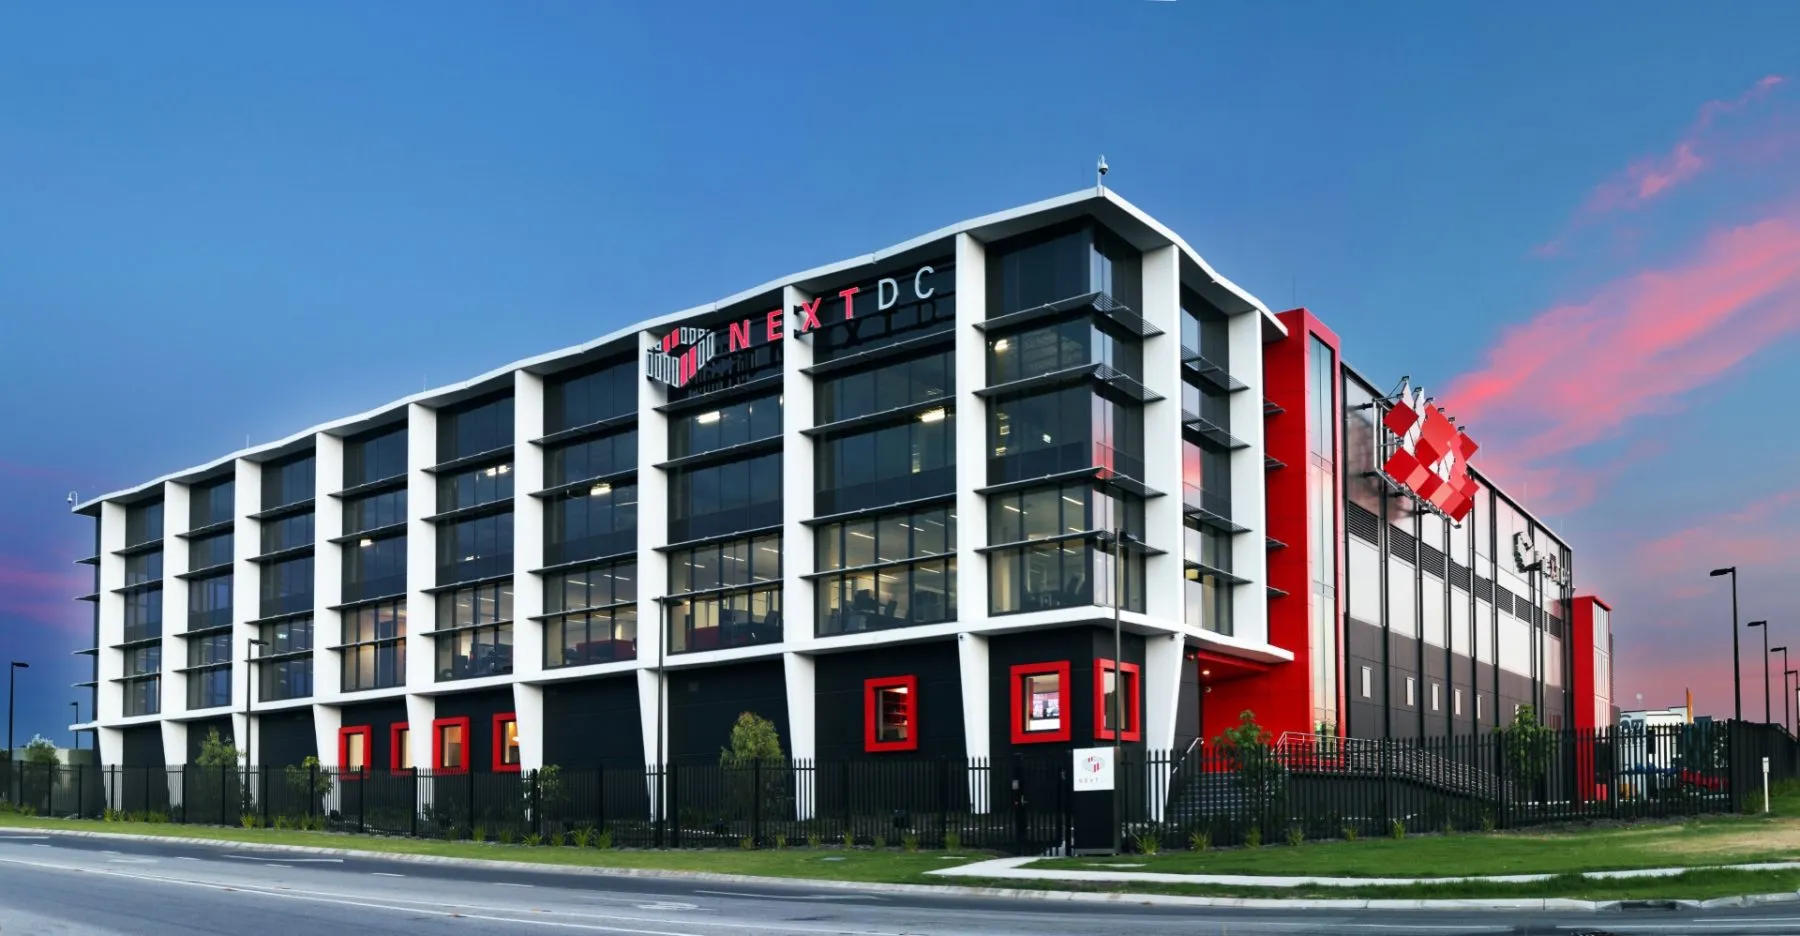
This is the strongest physical portfolio piece in my collection, and the only project where three things align: the vector shop drawings, the built photographs, and my name on the specification — “Designer: H Mascall”, job NEXT3185DM, 23 September 2013. I estimated, designed, drafted and specified 3 large illuminated lightbox SKY signs, one per building facade at NextDC’s Malaga data centre.
The Factory formally trained me in SolidWorks for this class of work, a funded, employer-invested capability, not self-taught. That said, technical drawing has been a strength since school (DUX for technical drawing in Year 12), and 3D modelling and animation have been a consistent thread since then, including a 3D unit at Curtin alongside the multimedia degree where I also got my first formal exposure to user-centred design.
Technical Specification
The shop drawings document the full construction: 100×50mm RHS 3mm steel frames, LED shoebox letter construction, marine-grade 316 brushed stainless sides with opal acrylic faces, 3M Scotchcal TRANSLUCENT 3630-33 and Avery 900 face specifications to PMS 185C and 430C, electrical runs, and 11.3198m² total surface area. Engineering coordination notes are included for structural mounting, to be confirmed by NextDC’s engineer.
End-to-End Delivery
I gathered requirements, estimated, sourced quotes, chose suppliers, and coordinated trades through to handoff to the production manager. The Factory’s production manager then ran delivery and installation, which was standard workflow. The role required spatial precision (every dimension matters when you’re mounting illuminated signs on a building facade), material expertise (LED performance, translucent film specifications, steel gauge selection), and coordination across multiple trades.
Why This Matters
In a portfolio that bridges physical and digital, this is the most tangible proof. The drawings show spatial thinking, precision, and material knowledge; the photographs prove it was built; the title block has my name on it. Very few UX designers can point to large-scale fabricated installations they drew up and specified end to end.
Hard Skills
SolidWorks, vector drafting, LED signage specification, material specification (steel, 3M films, Avery media), engineering coordination, project management
Soft Skills
Design-to-handoff project delivery, trade coordination (fabricators, electricians, suppliers), precision specification, spatial problem-solving
Other Factory design and drafting work includes shopping centre display builds, Christmas decorations and seasonal installations, each following the same design-draft-coordinate-handoff workflow.