Woodside HQ: Wayfinding & Environmental Graphics
$800k+ signage and environmental graphics contract for Woodside Energy's 29-storey global HQ, the largest contract either company had won.
The Project
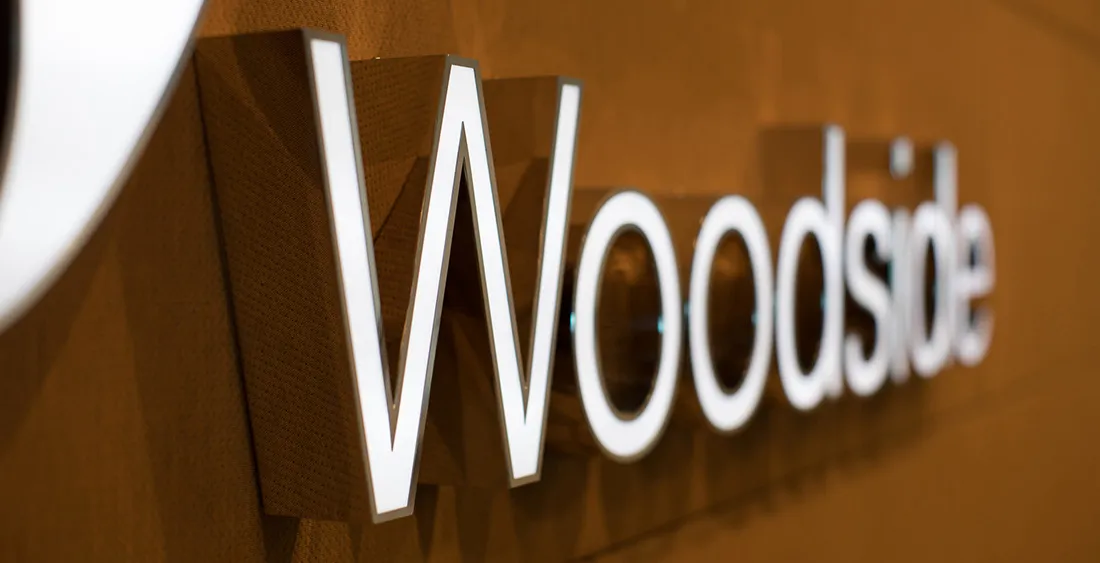
Lead estimator and project liaison for an $800,000+ signage and environmental graphics contract at Woodside Energy’s global headquarters at Capital Square, Mia Yellagonga (29 storeys, approximately 64,000m², completed 2018). This was the largest contract either The Factory or the design consultancy had won. The base building was by COX Architecture, construction by Multiplex, interior fit-out by Unispace.
Contribution
I advised the lead designer on the wayfinding strategy across 29 levels as technical consultant, bringing fabrication knowledge and material expertise to the design process. I collaborated with Ryan North of Evolve Design on the environmental graphics, attending client, architect, design and site meetings as the project liaison and representative direct to Multiplex, bridging design intent and manufacturing reality.
The detail and complexity of the signage was massive, and had to be perfect for a flagship corporate headquarters. My role was working out the how: coordinating samples, designs, quotes, methods and options in collaboration with designers, fabricators, internal and external suppliers, overseas suppliers, architects and builders. I ensured wayfinding concepts could be built within budget, schedule, and material constraints, translating what the designers envisioned into what the fabricators could actually produce, while maintaining design integrity.
With the Managing Director, I designed an estimating matrix to systemise and accelerate quoting across all sign types, a tool that brought consistency and speed to what had been an ad-hoc process. This role also built my ability to read complex tenders, building plans, schematics and quantity surveying documents, skills that transferred directly into later digital consulting work.
Why This Matters
Enterprise-scale wayfinding across a 29-storey building requires systems thinking at a physical level: consistent naming, hierarchical information architecture, material durability, and maintenance planning. The parallels to digital design systems are direct: tokens, variants, consistency, and scalability.
I was instrumental in winning this contract, the largest either company had achieved, applying the same estimating discipline and technical translation that delivered an 88% hit rate for estimated jobs at The Factory across 2018–19.
Hard Skills
Estimating, estimating matrix design, wayfinding strategy, signage specification, vector drafting, material specification, tender and building plan interpretation, quantity surveying, project coordination
Soft Skills
Technical translation (designer ↔ fabricator ↔ builder), lead estimator, project liaison, design meeting facilitation, cross-disciplinary coordination (architects, interior designers, construction firms, fabricators, international suppliers), WorkflowMax implementation and configuration (partnered with external vendor to set up quoting/estimating libraries, repeatable costing templates and job tracking to reduce estimating time, improve accuracy and increase competitiveness)