Creative Spaces: Museum & Interpretive Projects
Dedicated account manager, estimator and scheduler for a multi-award-winning interpretation and exhibition design studio across museum and visitor-centre projects around Western Australia, including the MAGNA Award-winning State Timber Museum.
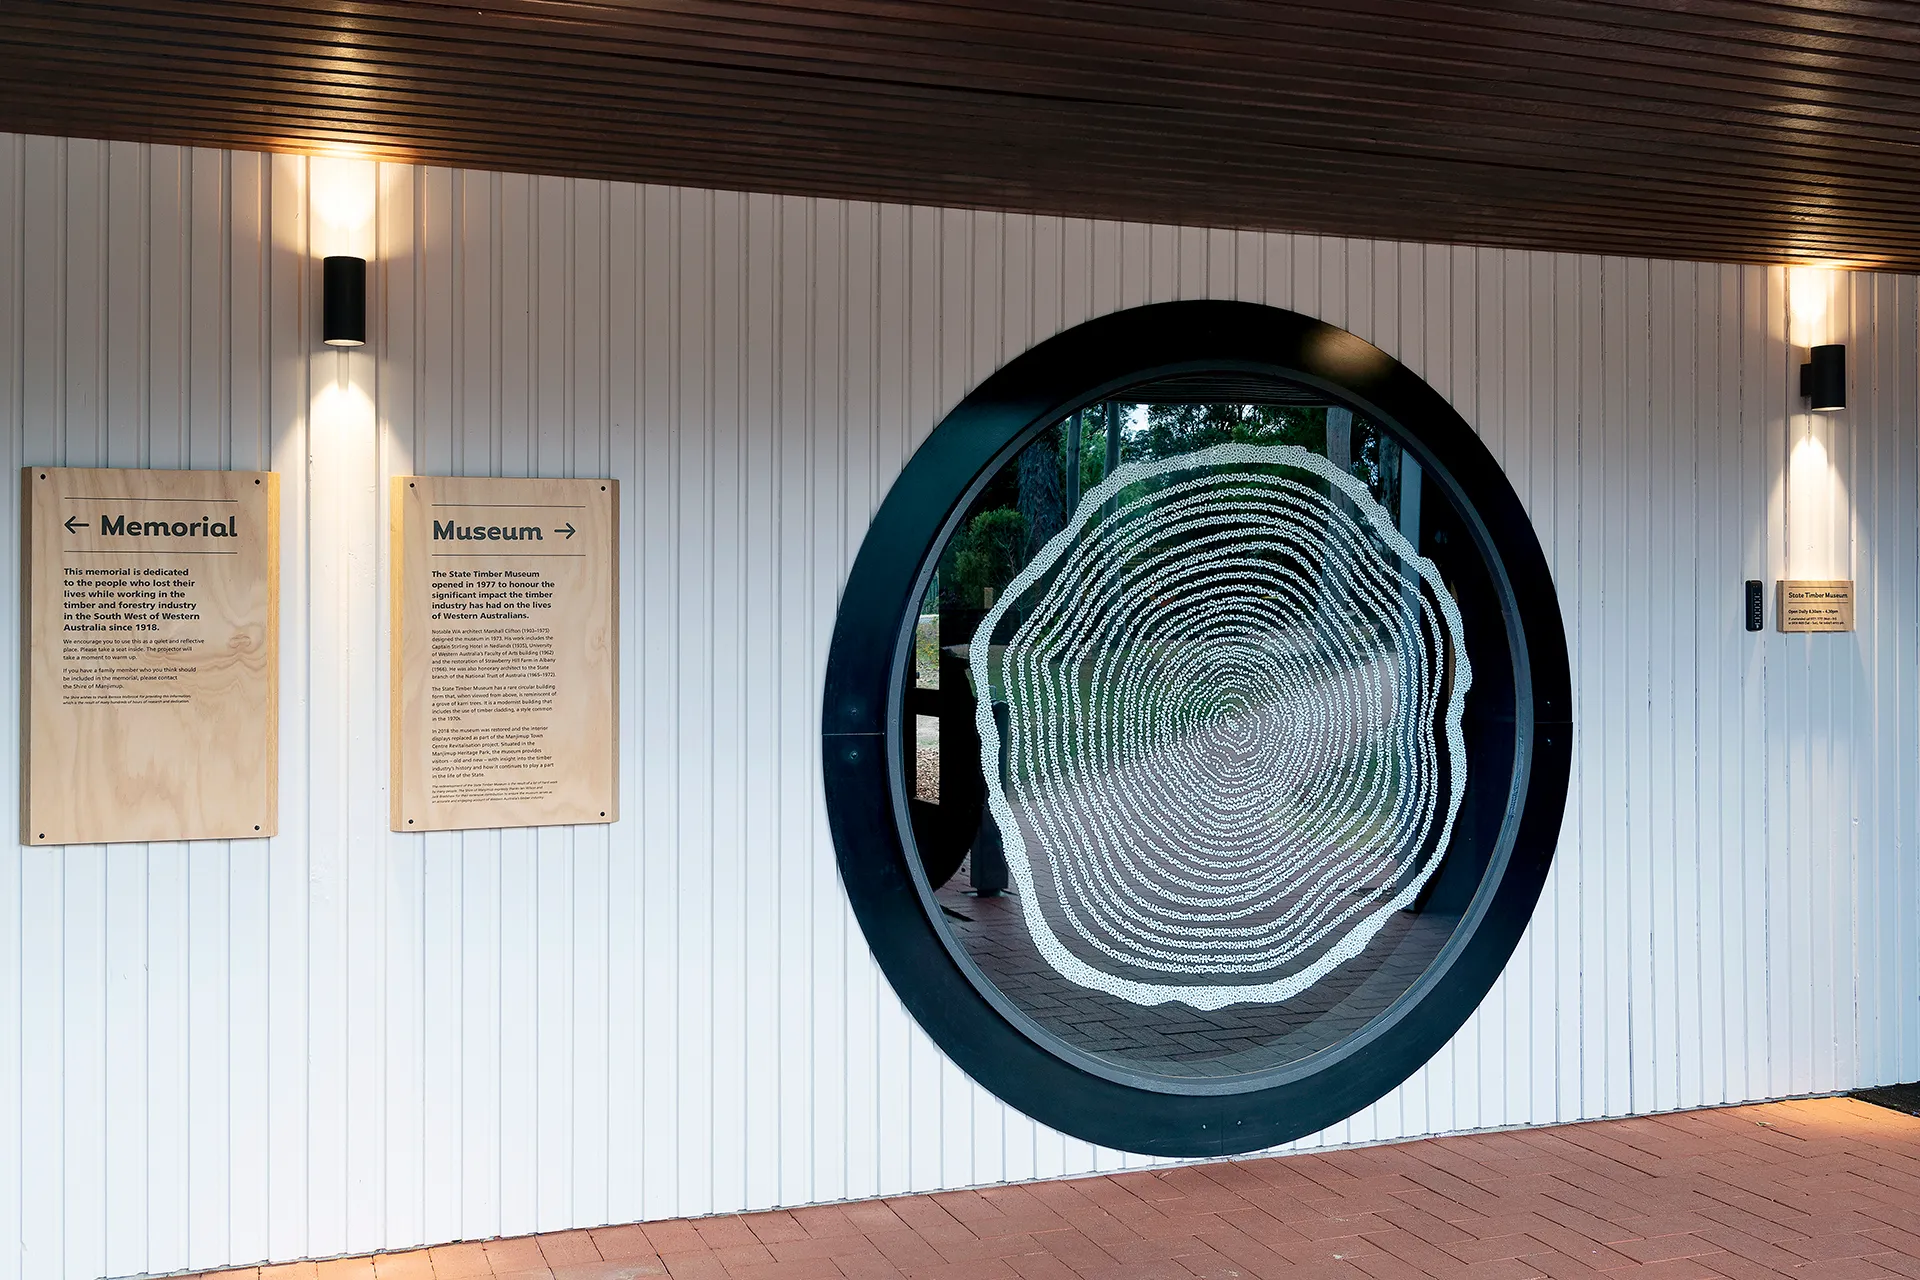
The MAGNA Award for the State Timber Museum is a team award for someone else's design. My role was making it buildable: lead estimator and museum specialist adviser to the exhibition designers and architect.
The Relationship
Dedicated account manager for Creative Spaces, a multi-award-winning interpretation and exhibition design studio, and one of The Factory’s key client relationships. I was the estimator, scheduler and coordinator on their museum and interpretive projects across Western Australia: the State Timber Museum at Manjimup, Montgomery House, the Boddington Visitor Centre, the Broome Historical Society’s Sailmaker’s Shed, the Cue Community and Visitor Centre, and the Bert Tyler Vintage Machinery Museum among them. Beyond quoting and scheduling, I served as technical and fabrication advisor, advising on materials, fabrication techniques and problem-solving across complex builds. I became the in-house museum display and interpretive signage specialist at The Factory, applying working knowledge of museum preservation, fabrication and material limitations.
Key Projects
State Timber Museum, Manjimup
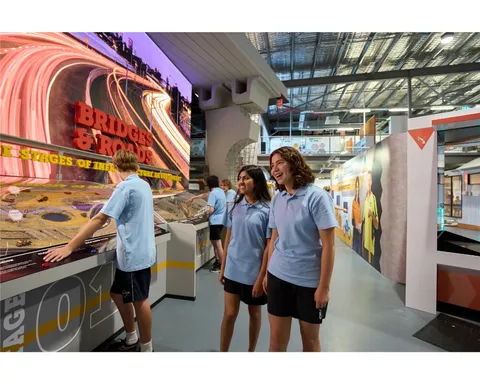
The standout was the State Timber Museum at Manjimup Heritage Park (completed 2018, awarded 2019). The museum is a striking series of four interconnecting timber-clad circular buildings designed by Marshall Clifton, originally opened in 1977, closed in 2014 and considered for demolition before being refurbished as part of the Manjimup Town Centre Revitalisation Stage II.
The project won the MAGNA Award from the Australian Museums and Galleries Association (the national peak body), recognising excellence in interpretation and exhibition. The MAGNA is a team award for someone else’s design. My role was making it buildable: lead estimator and museum specialist adviser to the exhibition designers (Creative Spaces) and architect (Suzanne Hunt Architect). Construction was by CLPM.
The Factory was the premium custom display provider, carrying out all aspects of the exhibition fit-out: 3D lettering, direct-print timber panels, interpretive signs, etched lettering, rolled aluminium panels, glazing films, backlit interactive maps, and custom objects and design elements. The exhibition was designed to be robust, low-maintenance and suitable for an unsupervised environment, with dementia-friendly design principles throughout. I was instrumental in winning this contract, estimating and coordinating the full fabrication scope.
The Fabrication Pipeline
The role went well beyond spreadsheets. I managed fabrication trades in Australia and internationally (cabinet makers, signage fabricators, metal fabricators), sourcing bespoke, out-of-the-box display solutions and driving them through fabrication, including international freight and logistics. This is the operational substance beneath the “technical translator” identity: hands-on delivery accountability, not advisory.
Why This Matters
Seven years managing a creative studio’s fabrication pipeline, from museum-grade preservation requirements to interactive exhibit construction, built the stakeholder management and cross-disciplinary coordination skills that now serve enterprise consulting. The 88% hit rate for estimated jobs converted to sales (2018–19) across The Factory demonstrates the commercial impact of this work.
Hard Skills
Museum fitout and preservation, exhibition design coordination, estimating, vector drafting, fabrication specification, international supplier sourcing
Soft Skills
Account management, technical translation (designer ↔ fabricator ↔ supplier), museum specialist advisory, stakeholder management (architects, interior designers, construction firms), international logistics coordination
Note: Visual assets shown with credit to Creative Spaces. My role was account management, estimating and fabrication coordination. I also contributed design improvements, modifying details for longevity, functionality, best economy of materials, or aesthetic refinement, but the exhibition design itself was Creative Spaces’.