WA Housing Centre: Retail Display
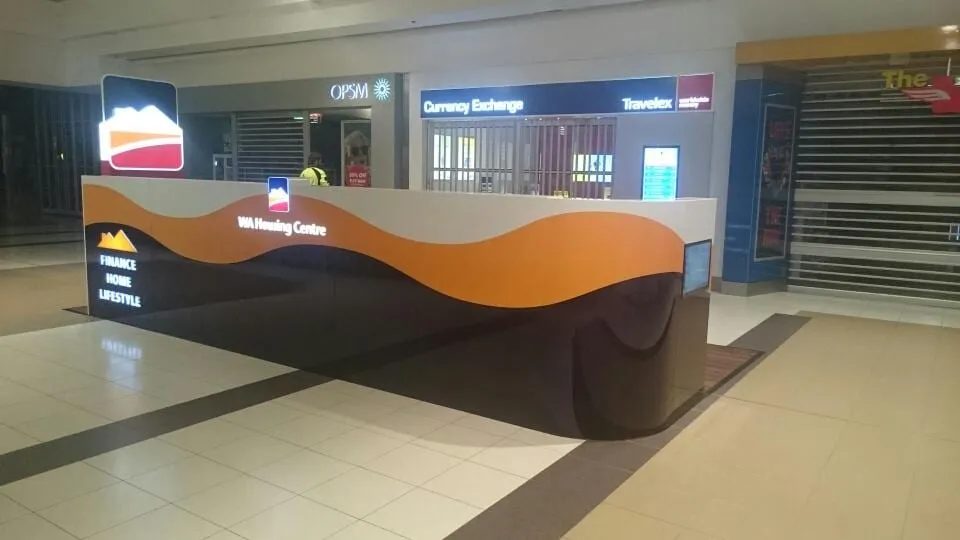
Estimated, designed and drafted a shopping-centre retail display for WA Housing Centre — illuminated wave-form counters, lightbox advertising panels and a feature blade sign — then it was built and installed at Rockingham.
The brief
Estimated, designed and drew the shop drawings for WA Housing Centre’s retail display at Rockingham Shopping Centre: an illuminated wave-form counter, lightbox advertising panels and a feature blade sign with a raised house form and illuminated push-through text, worked up to full construction dimensions for fabrication. It was then built and installed.
Method
Standard Factory workflow: gather requirements, estimate, design the display, produce dimensioned shop drawings covering front, top, end and back views with curved corner sections and flooring callouts, then hand to fabrication. The drawing set specified panel sizes, illumination, the raised house form and the push-through text detail.
Hard Skills
Retail display design, dimensioned shop drawings, lightbox and push-through signage specification
Soft Skills
Working from a retail brand’s marketing brief to a buildable specification